- Sector
- Residential
- Location
- Europe
- Architect
- Wim Goes Architectuur
- Address
- Deurle, Belgium
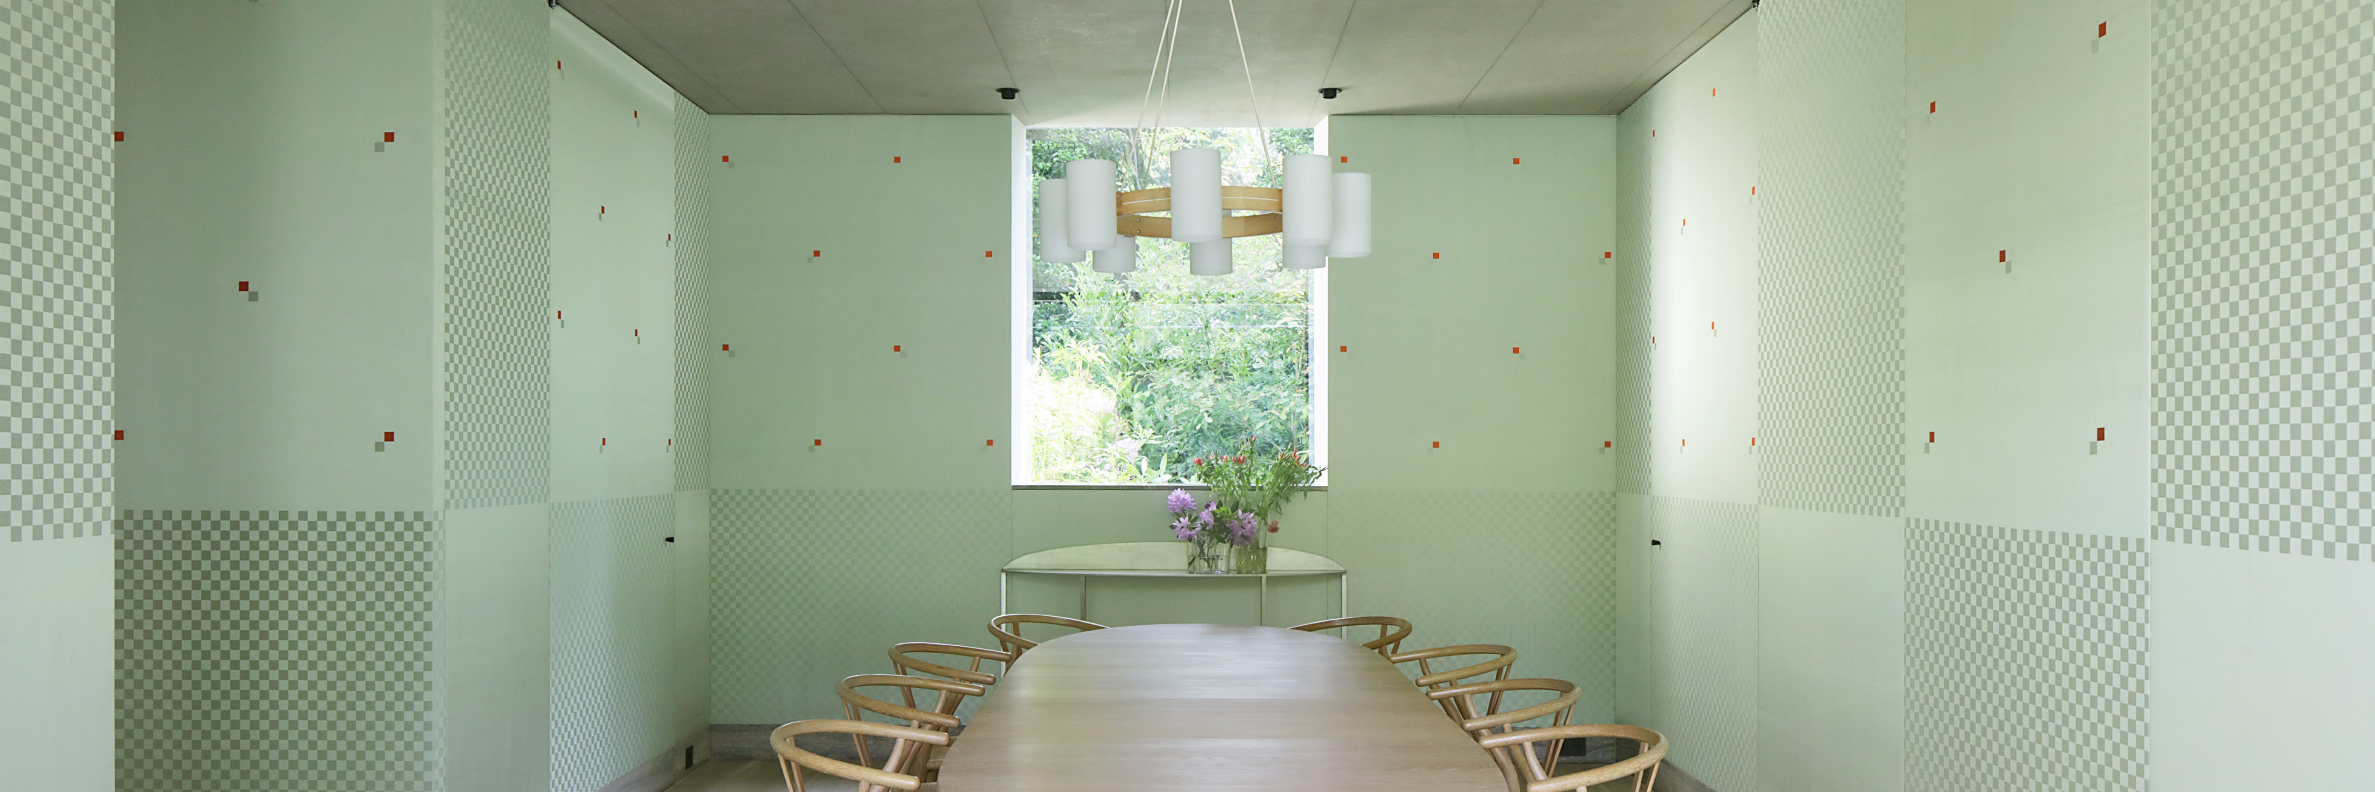
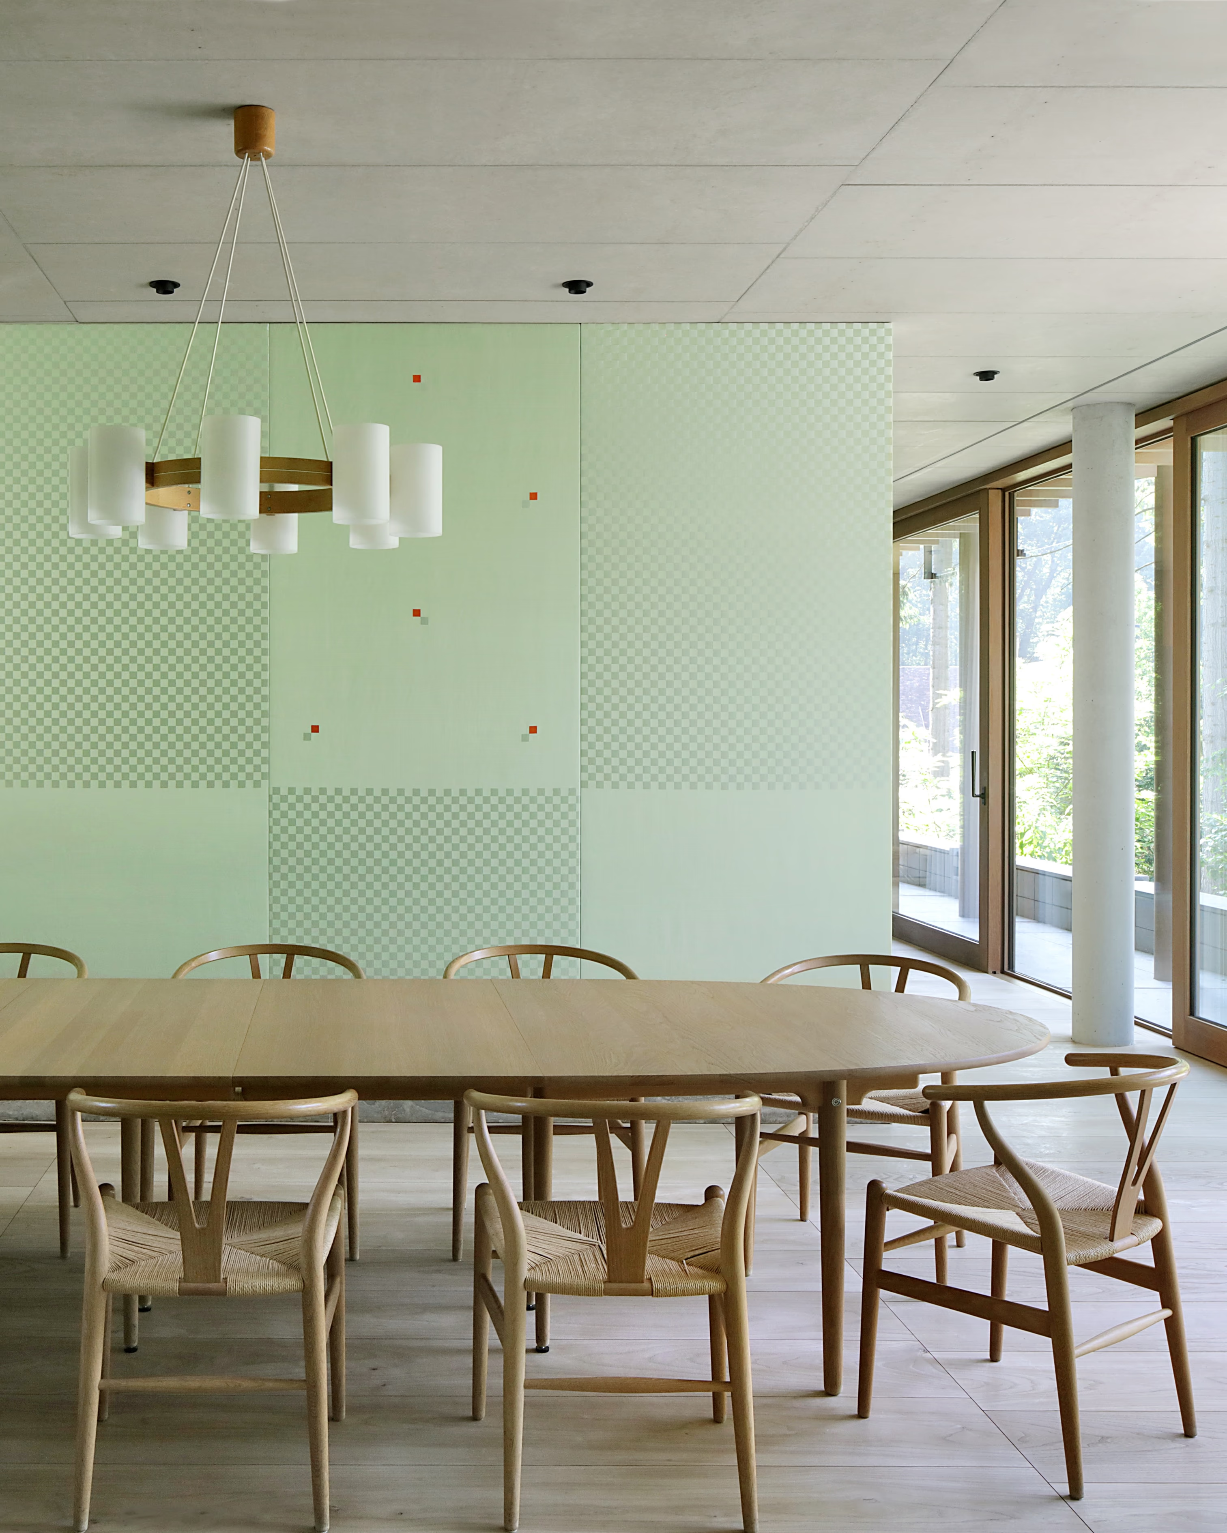
For this family home in Deurle, Belgium, the studio Wim Goes Architectuur designed an interior where textile, furniture and architecture work as a single composition. At the heart of the dining room, the Distinct Oscillation II project dresses walls and doors in a bespoke silk damask, created in collaboration with textile designer Lisa Sophia Baerschneider, artist Nick Oberthaler, and our atelier.
A textile grid as spatial structure
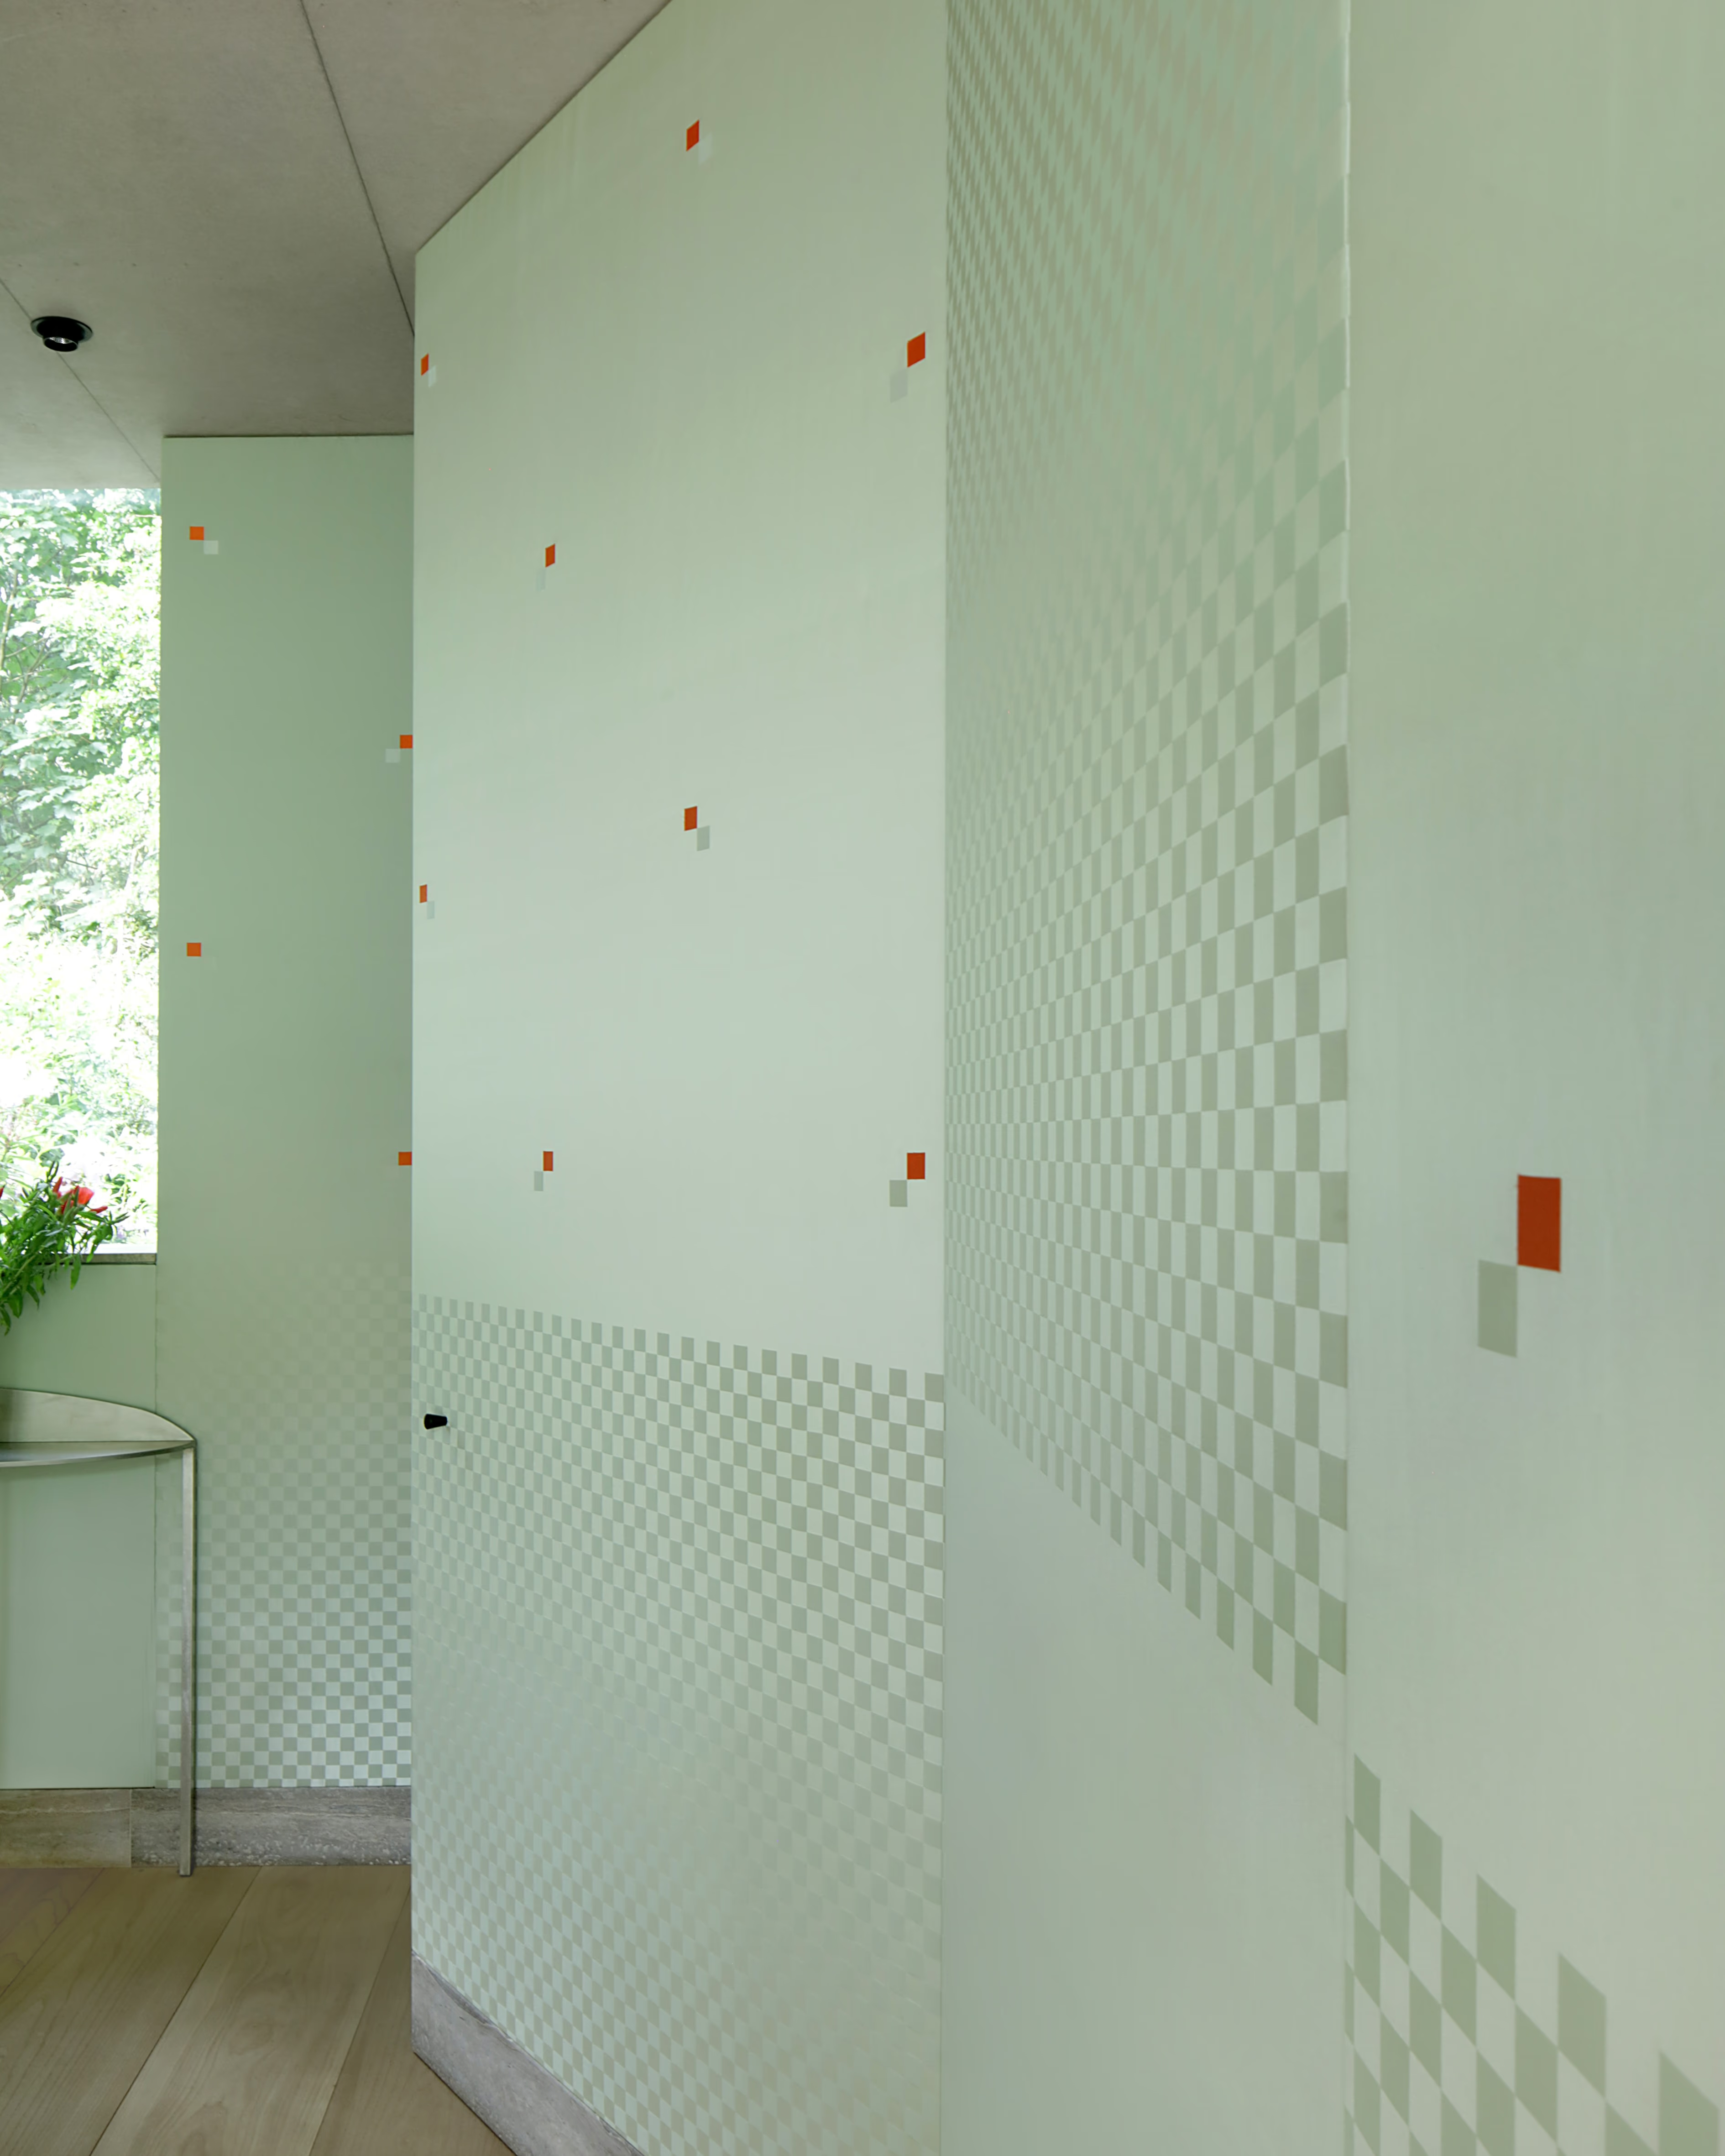
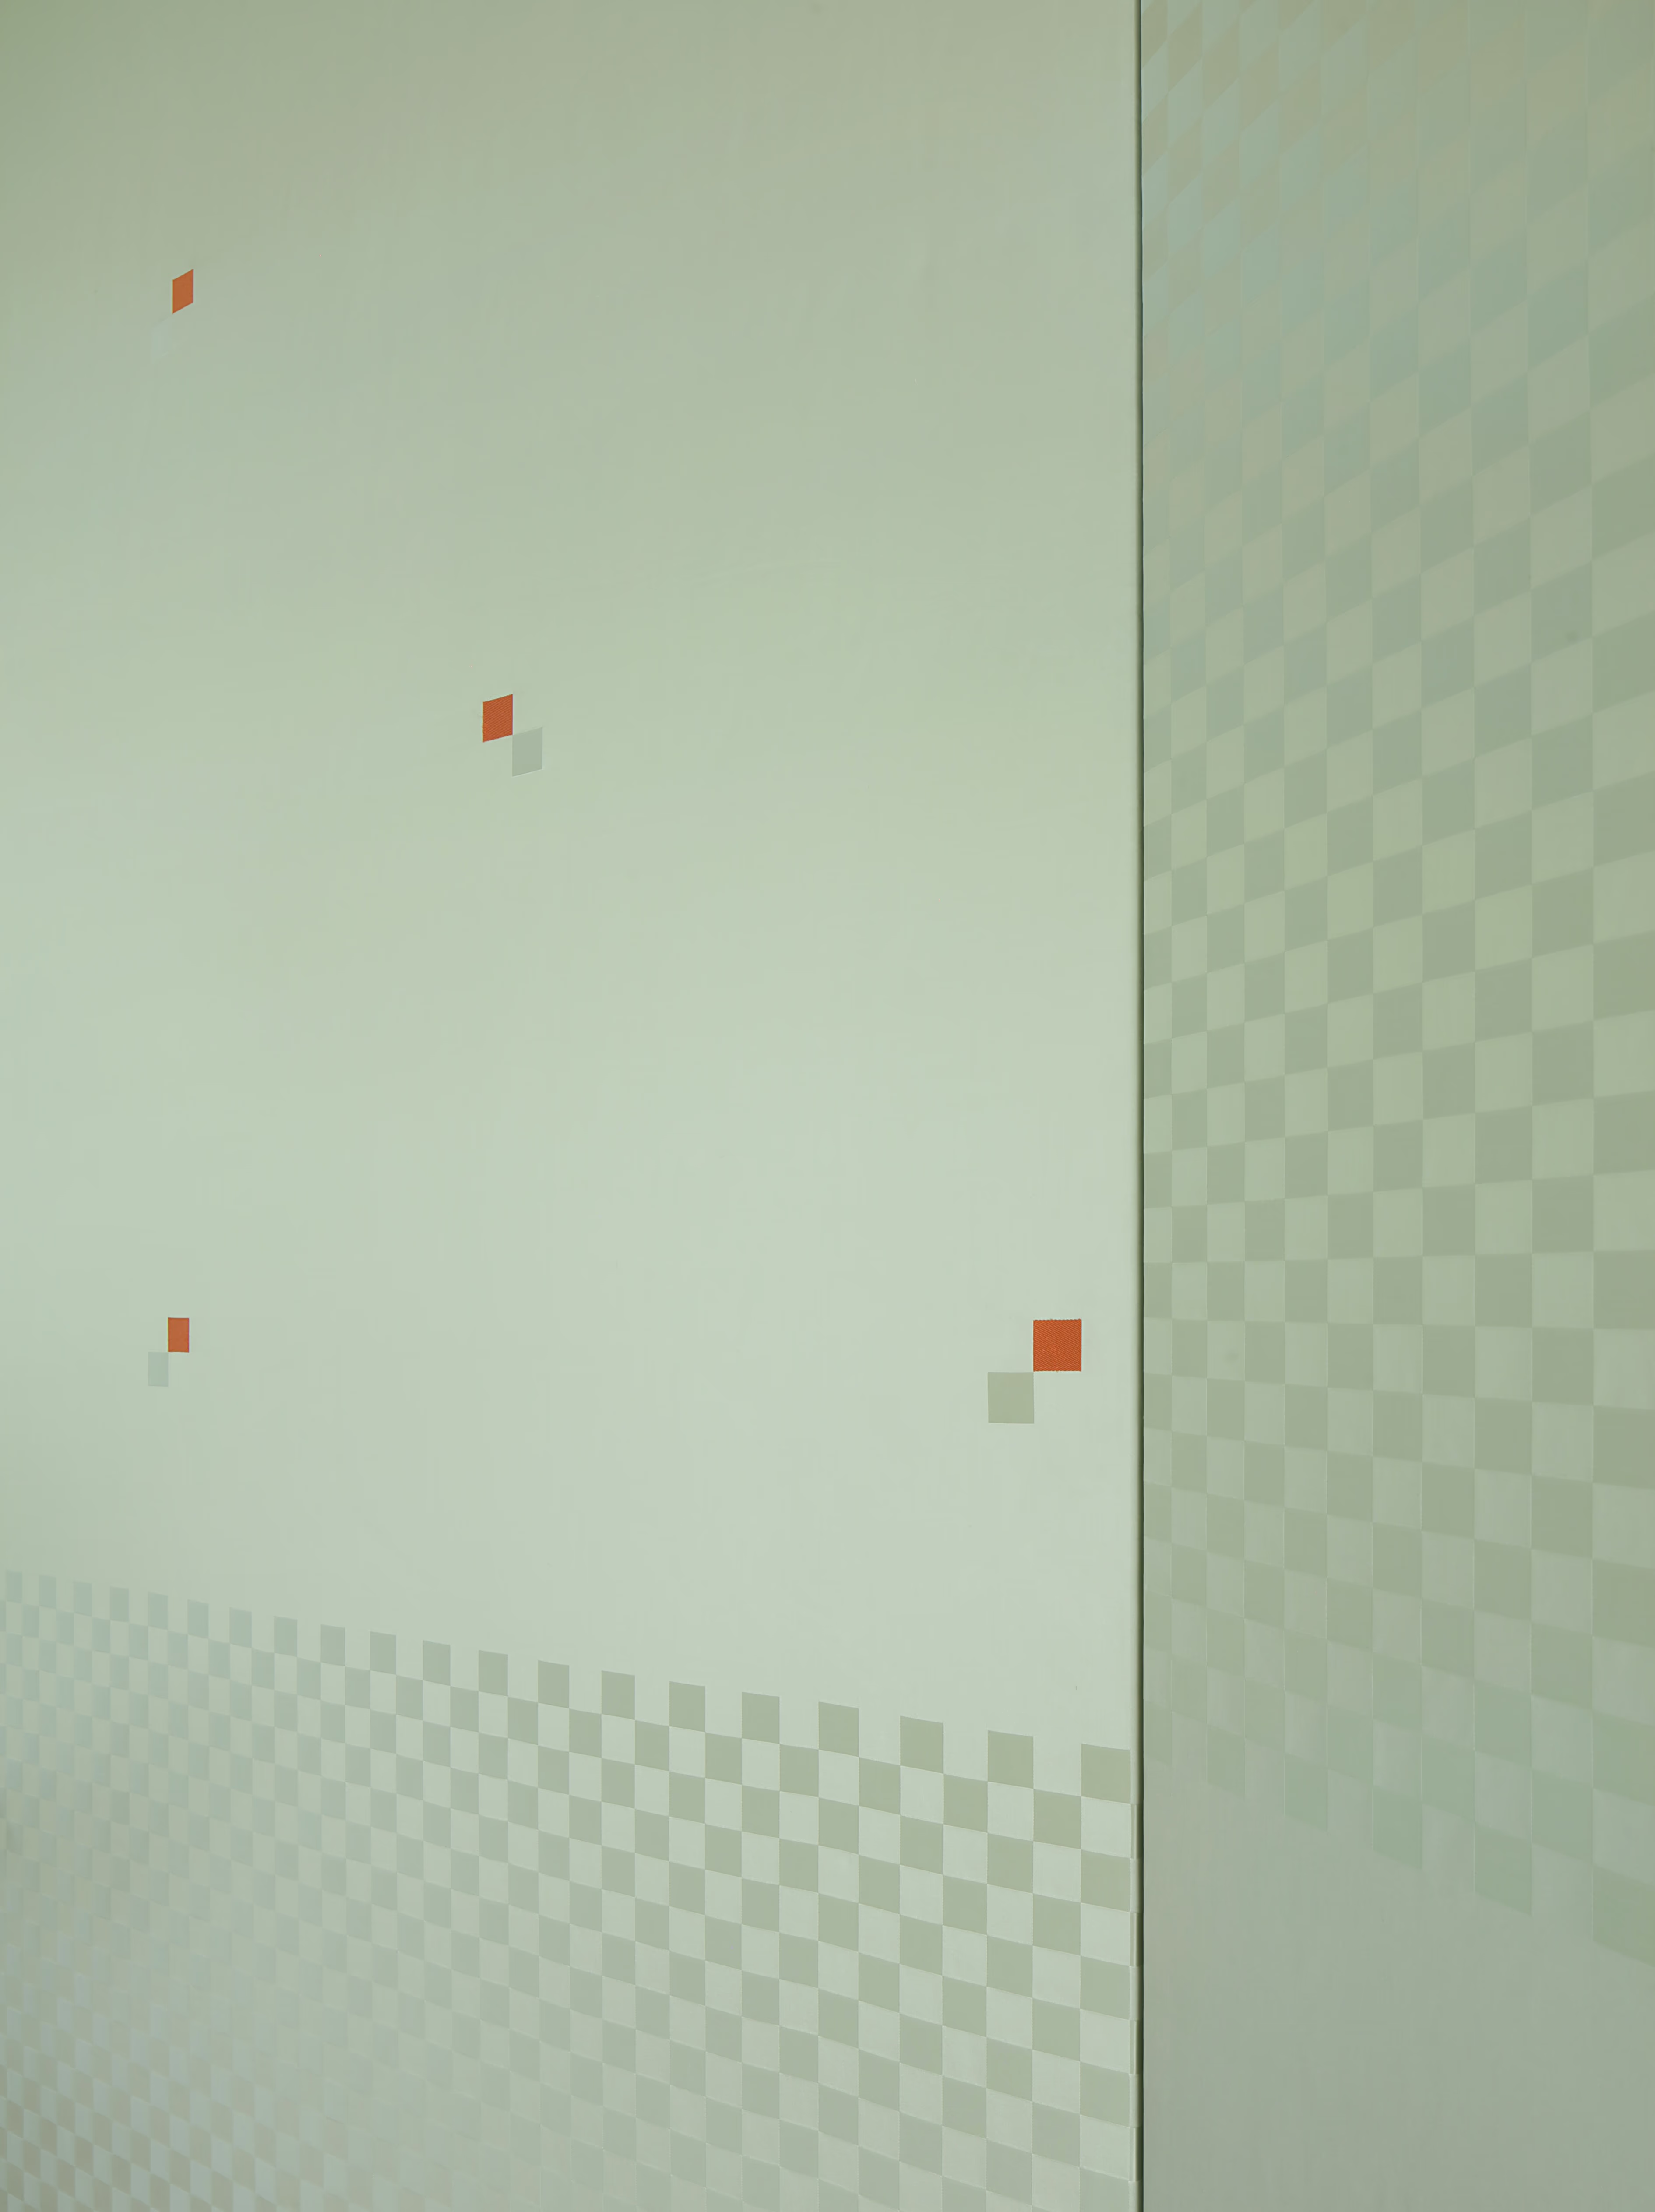
The composition takes the form of wall panels and doors entirely clad in a pale mineral green damask. Rather than treating the fabric as a traditional wall covering with a repeating pattern across the surface, the textile is conceived here as a sequence of fields that structure the room.
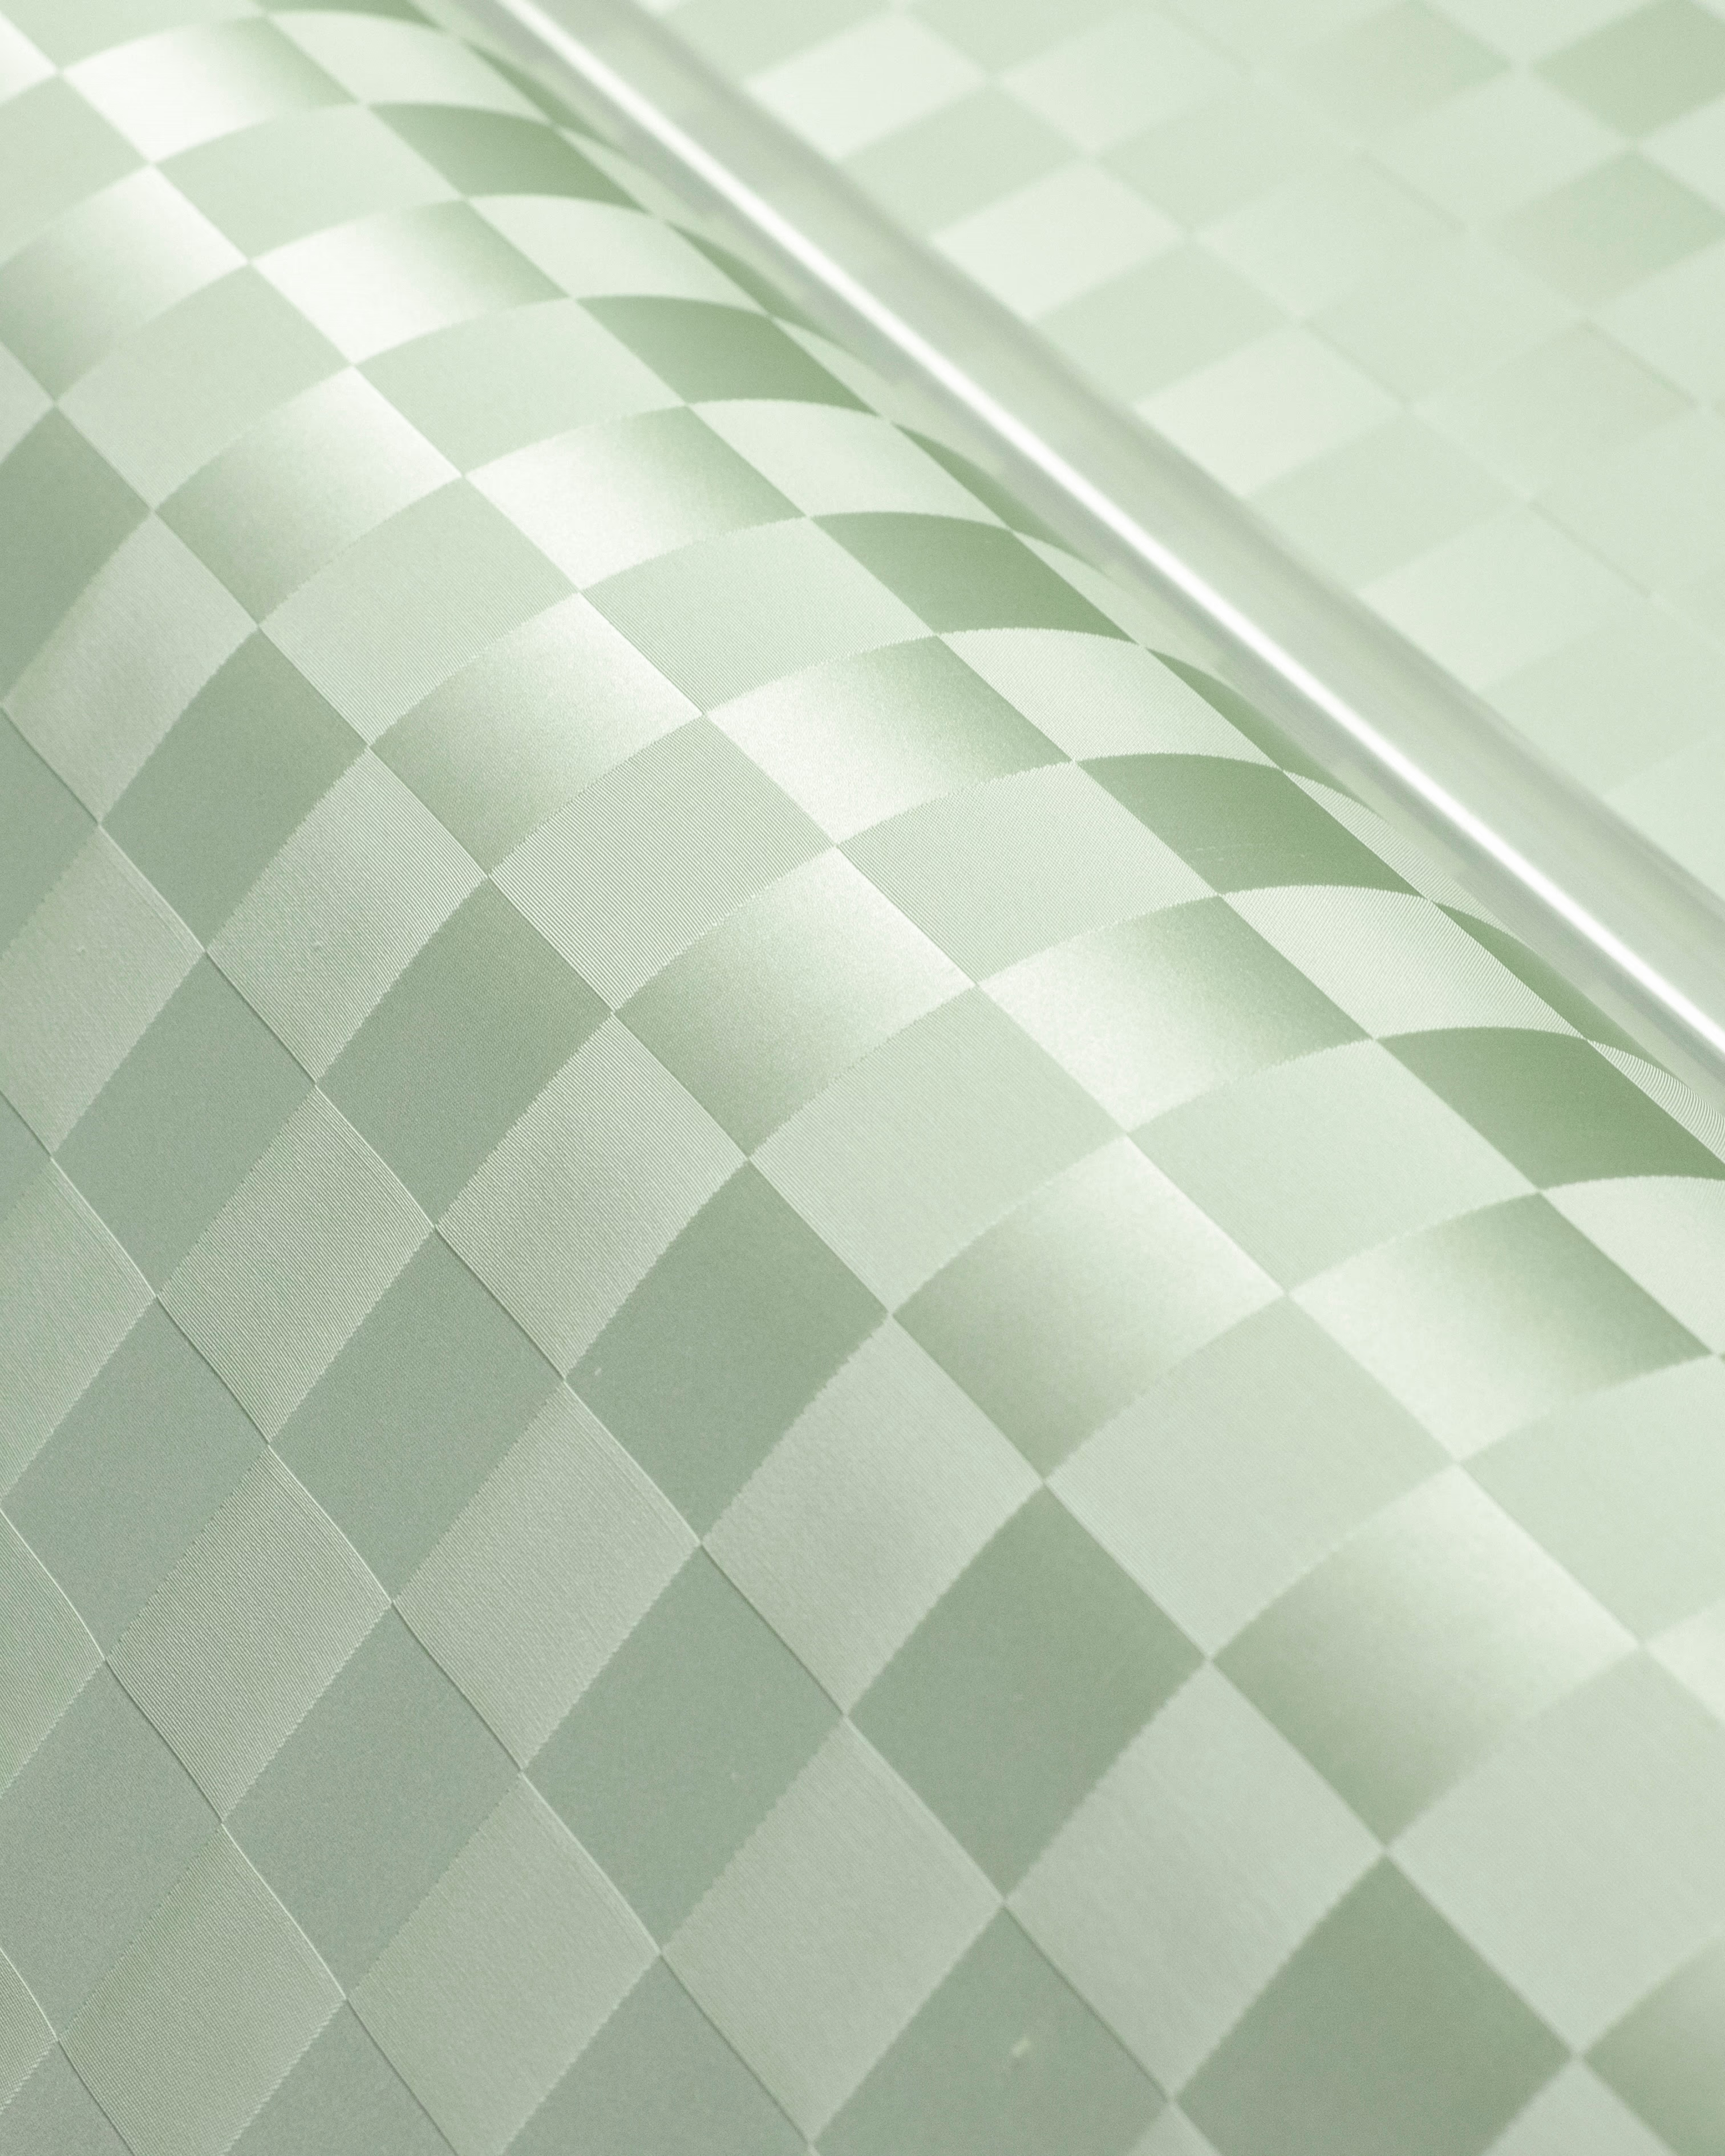
The design alternates smooth satin areas with taffeta checkerboards. Since warp and weft share the same colour, contrast arises solely from the way the threads interlace, revealing small squares that only appear as light moves across the surface. Touches of orange punctuate this field at carefully placed intervals throughout the design.
This rhythm, regular then shifted, creates a visual oscillation that follows the room’s longitudinal perspective and echoes the alignment of the furniture.
Translating an artistic practice into woven matter
The design extends Nick Oberthaler’s practice, in which the eye constantly reconstructs an order that the composition disrupts. Here, this logic is translated into the weaving itself.
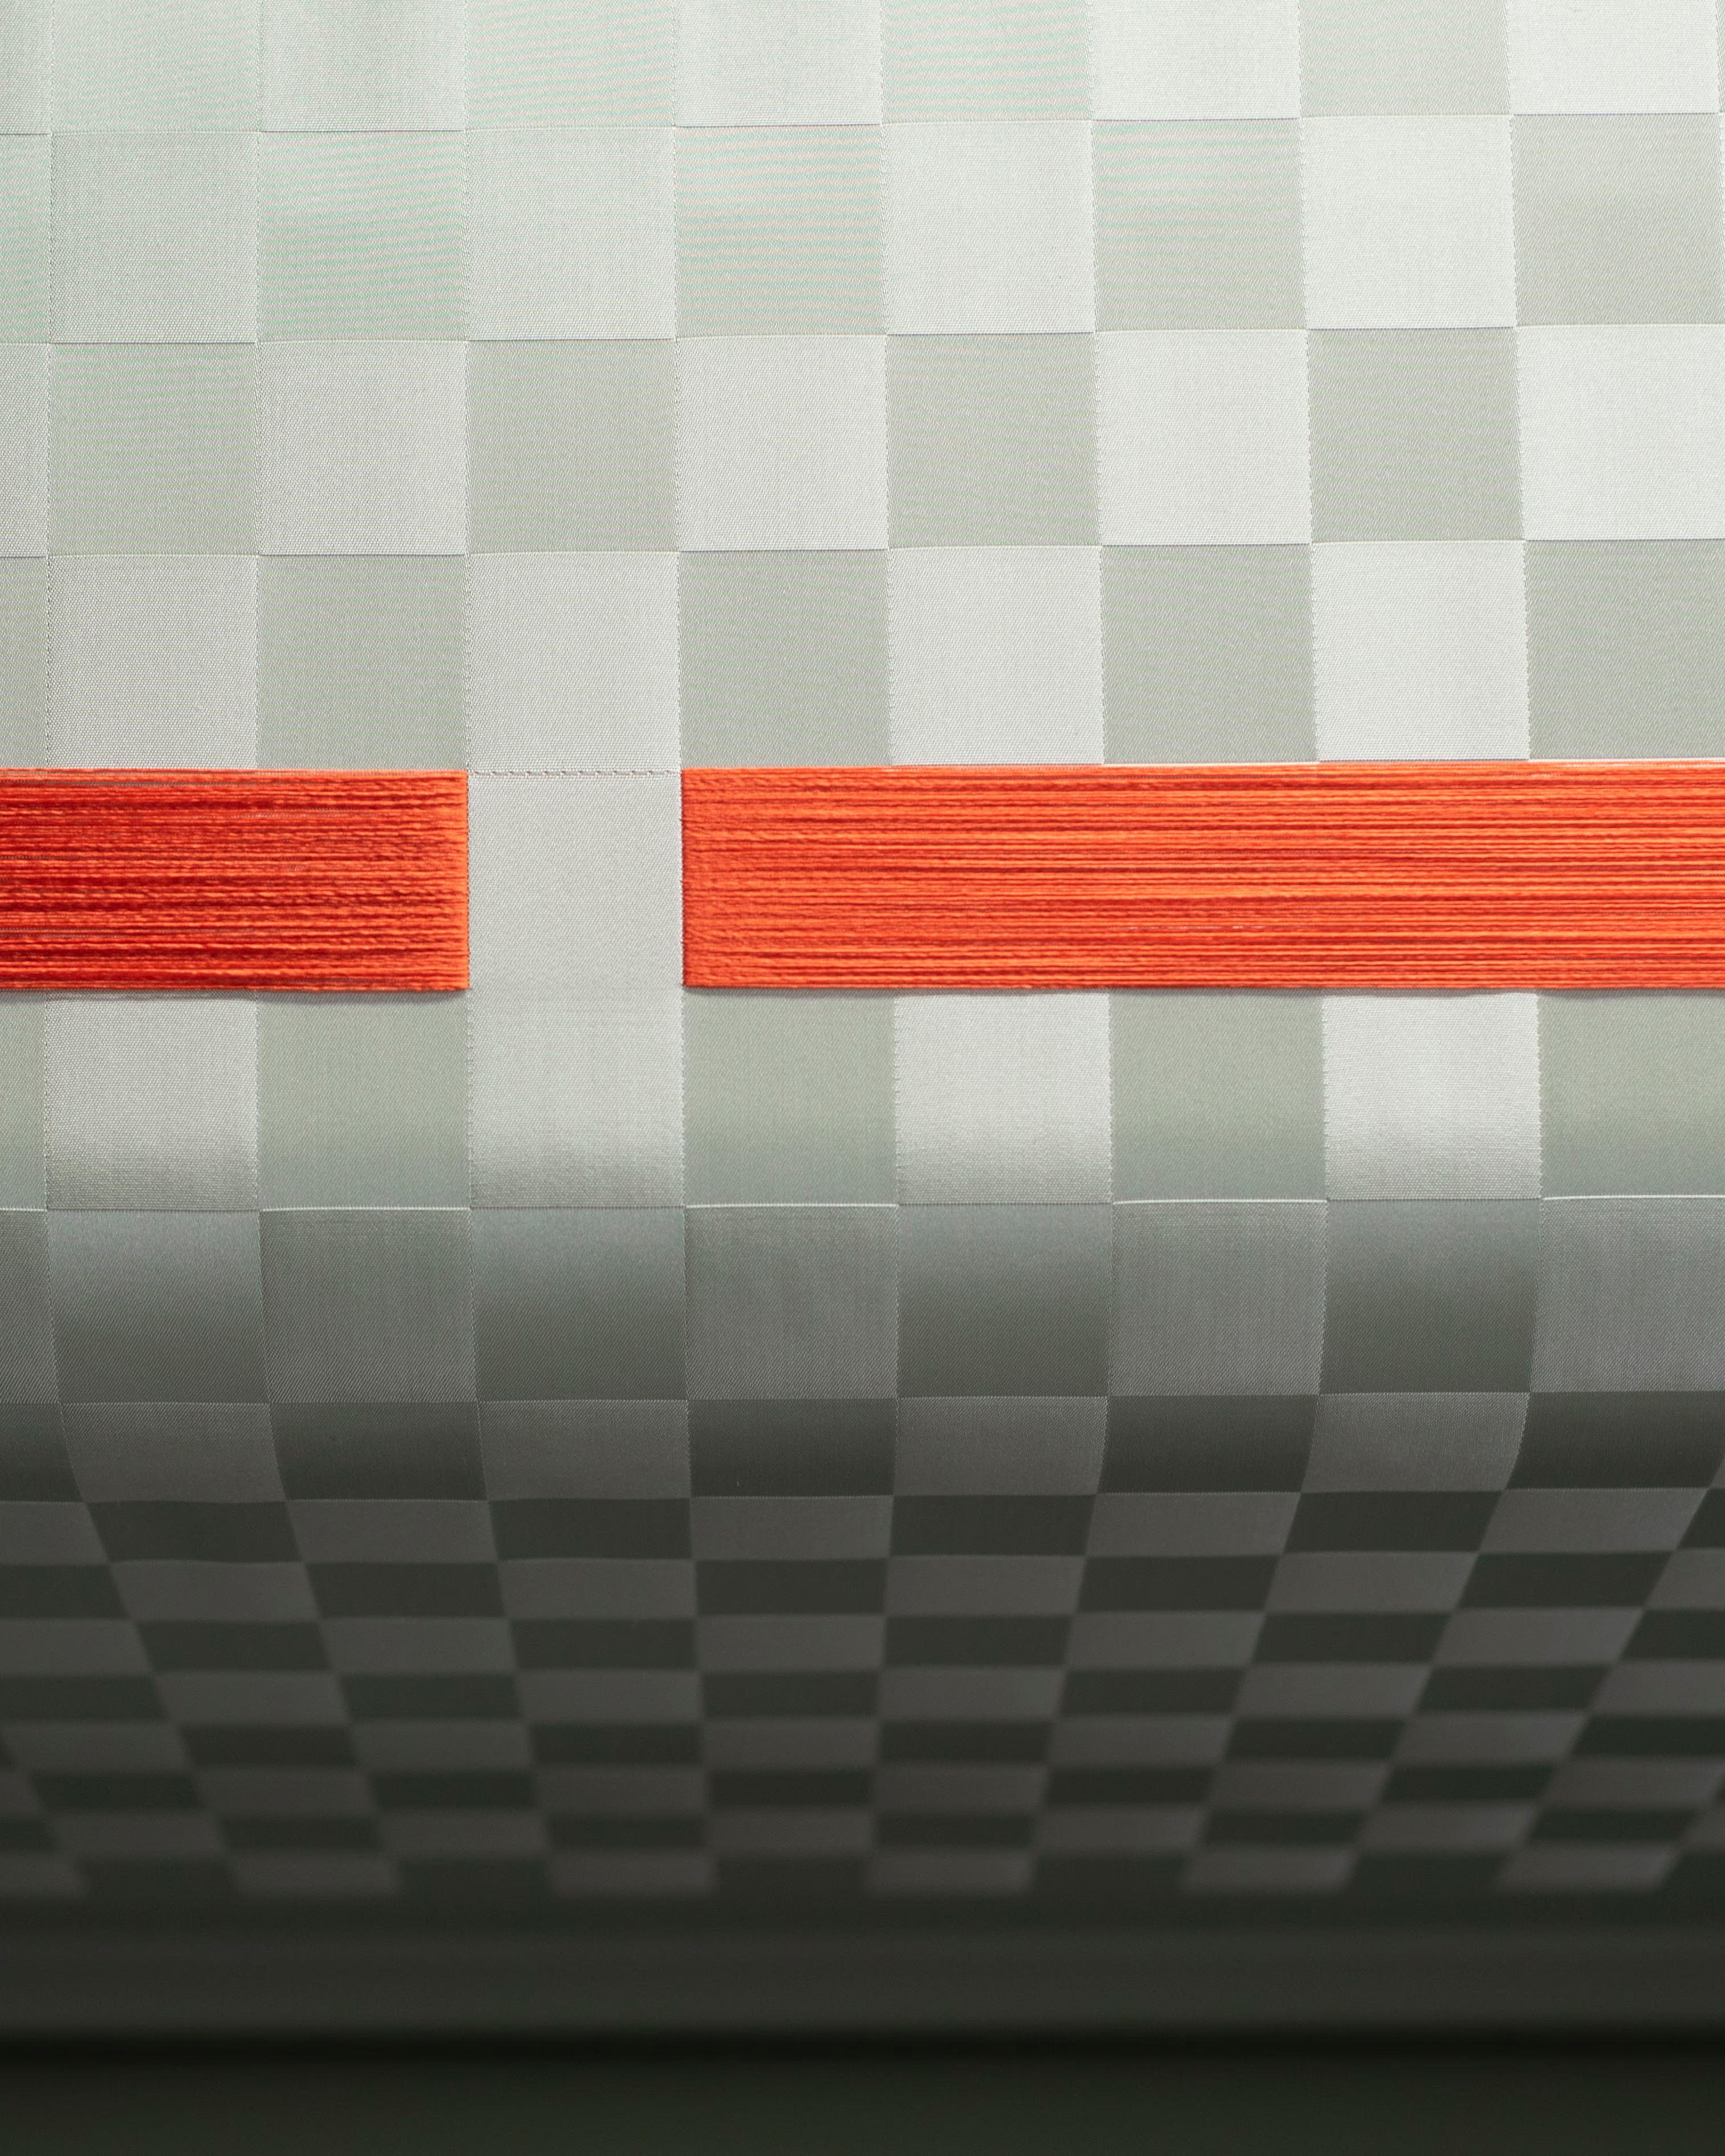
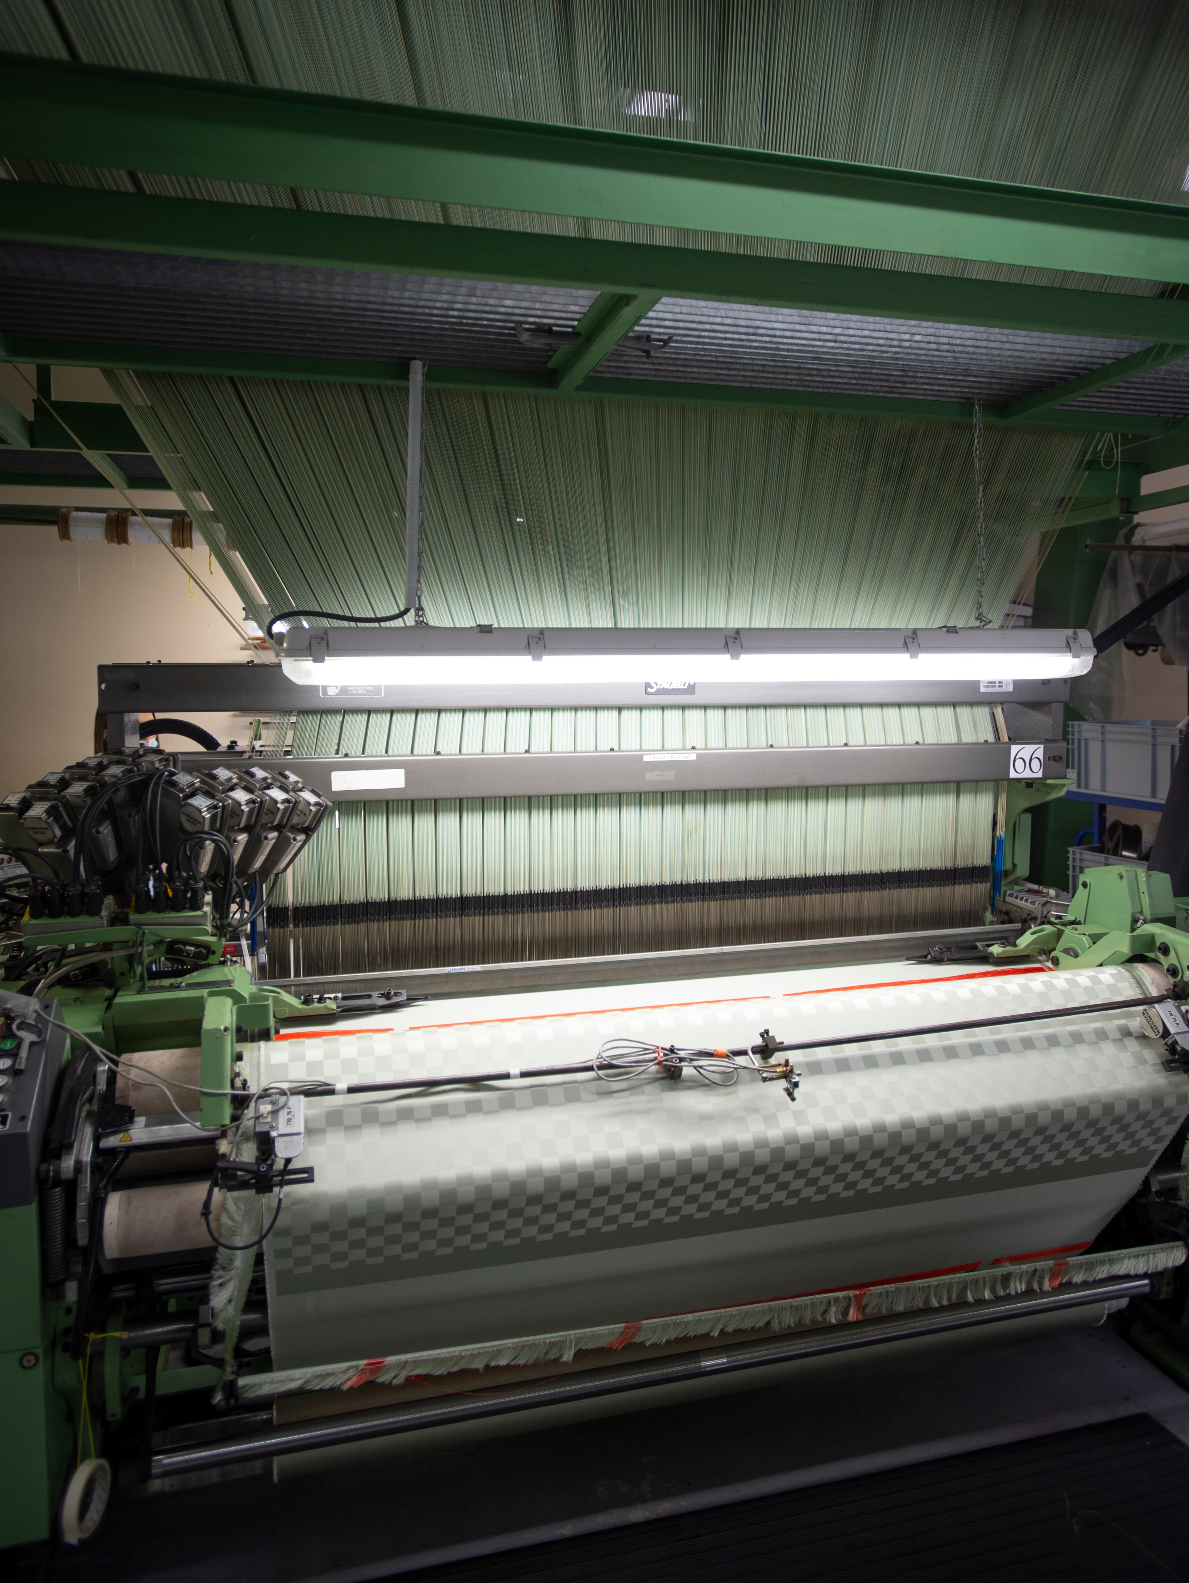
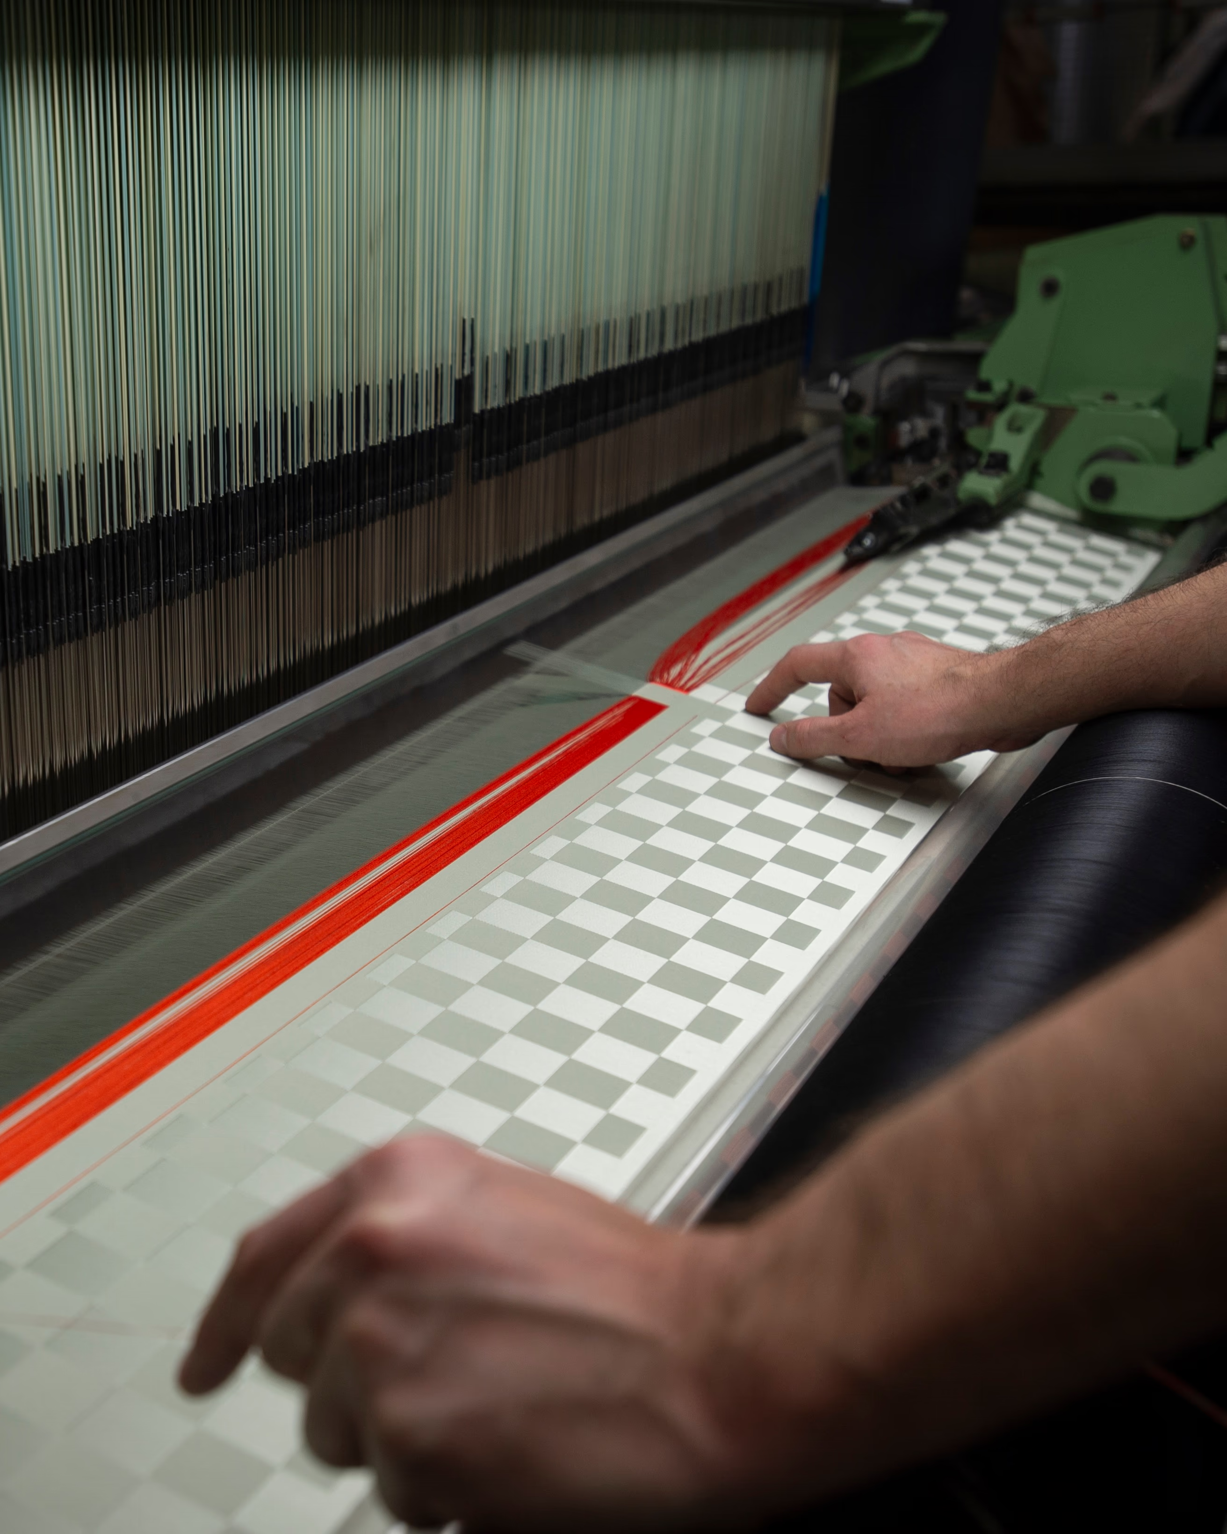
To preserve the fineness of a silk damask, a single weft and a single warp, the orange touches are achieved using a technique called lancé découpé. This method introduces a coloured weft thread without binding it across the full width of the fabric: it leaves a long float on the reverse, cut by hand after weaving, which does not disturb the pastel ground.
Lancé découpé is typically used in complex polychrome lampas weaving, where it allows dozens of weft threads to coexist while keeping the fabric light. Here, the technique is repurposed for the opposite effect: not to orchestrate many colours, but to protect the purity of a monochrome ground. This adaptation relies on the expertise of our in-house cabinet de dessin, whose mastery of traditional patterns and techniques allows them to be applied to contemporary projects.
The result retains a certain ambiguity: from a distance, the walls appear almost flat; up close, they reveal a subtler graphic and technical complexity, along with the relief created by the interlacing threads.
A fully bespoke fabrication
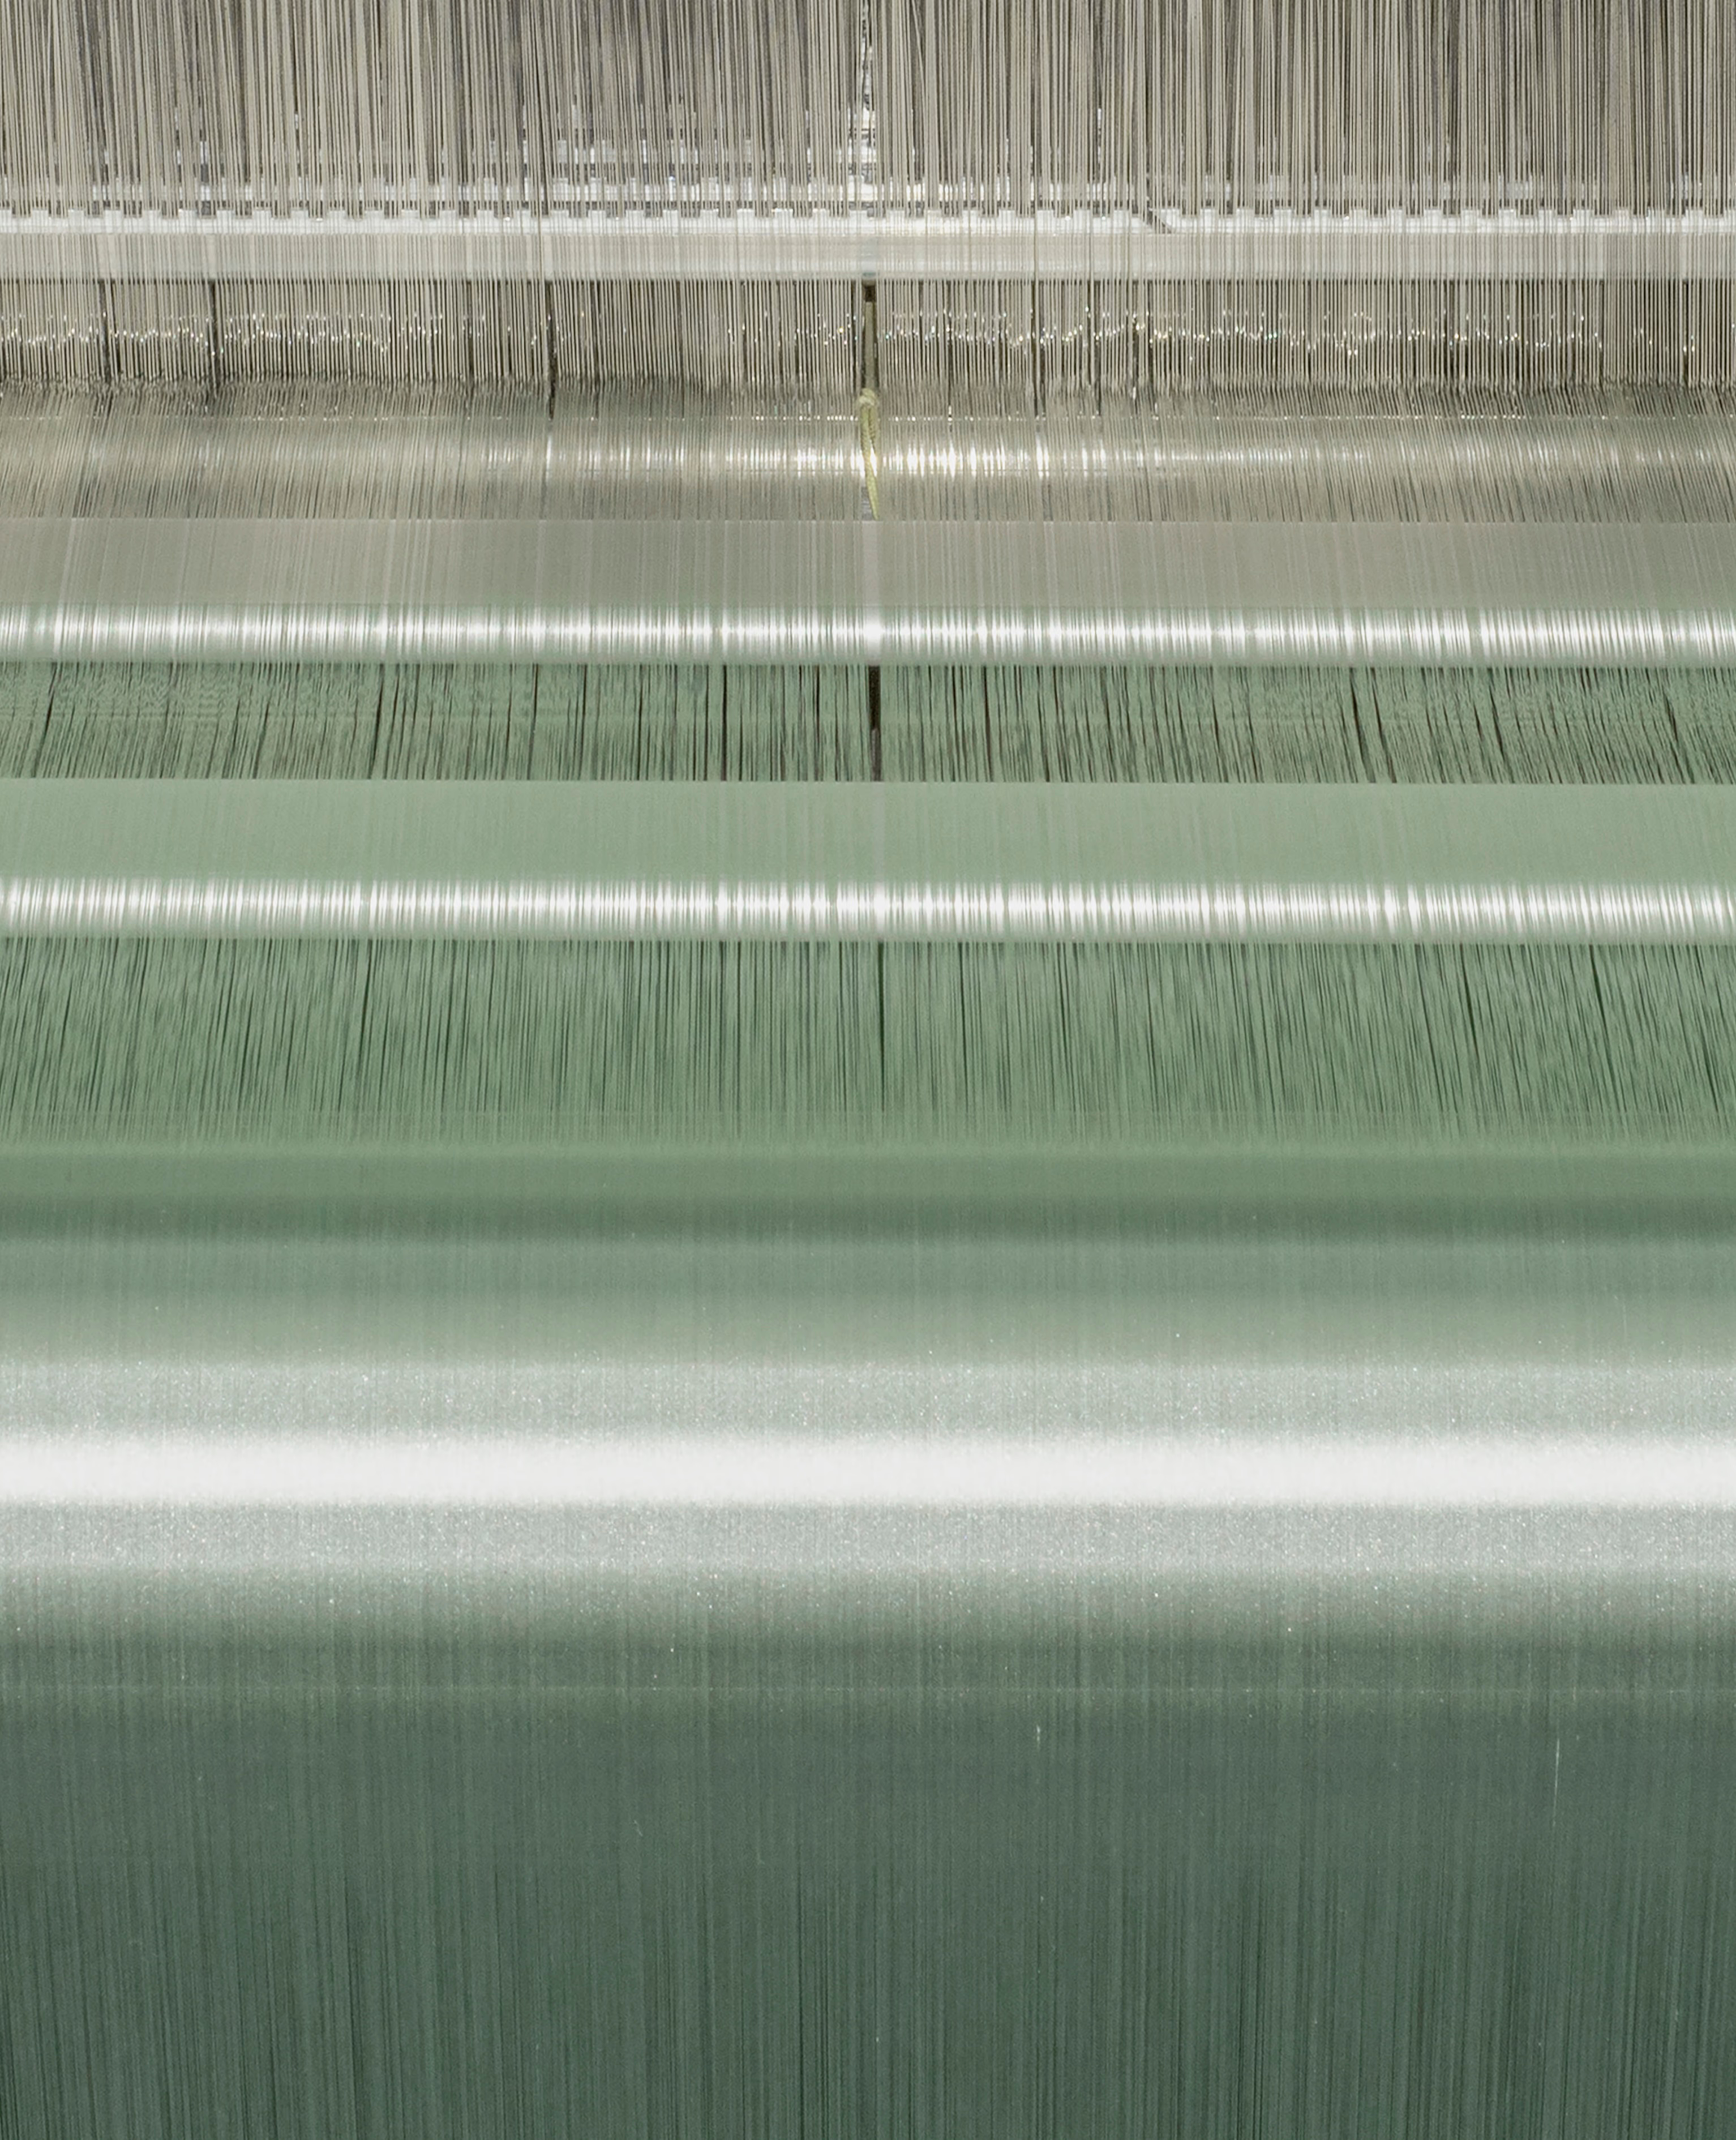
The fabric was developed entirely for this project, in close collaboration with Lisa Baerschneider, from the choice of silk yarns and their diameter to the selection of weave structures. Applied as wall covering and on the dining room doors, the fabric has been given a water-repellent treatment, applied during the yarn dyeing stage, to meet the demands of daily use in a family space. This functional aspect remains invisible, leaving only a visual and tactile reading.
A quiet presence
In this interior dominated by understated materials, light wood, concrete, diffused light, the fabric does not seek to impose itself. Its presence is felt through gradual inflections: surface variations, micro-contrasts, occasional interruptions, an expression of what Wim Goes Architectuur calls Reverse Perspective.
The space feels stable, almost still, yet always slightly in motion. A discreet oscillation, which gives the project its title and places the textile in relation with time, space and position.